$835,000
4084 Whetstone Drive, Broomfield, CO 80023
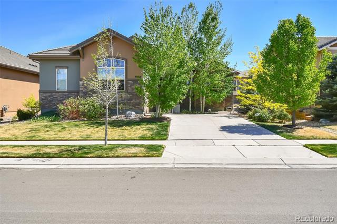
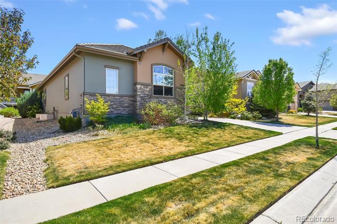
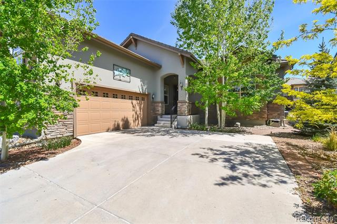
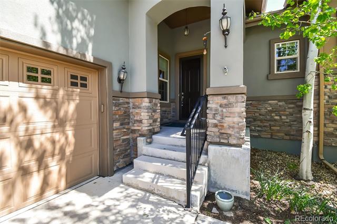
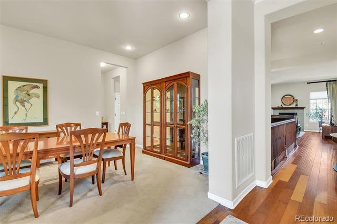
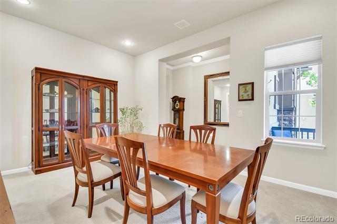
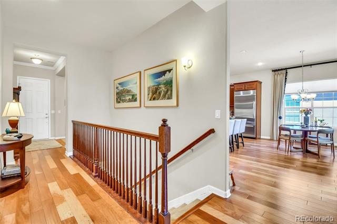
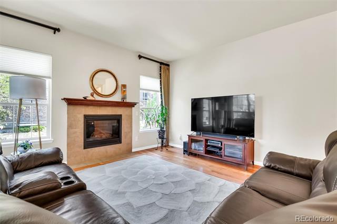
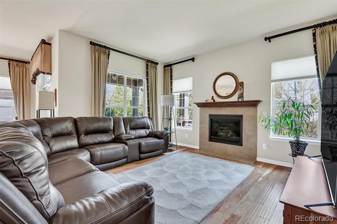
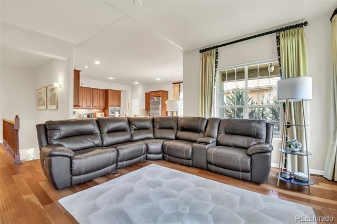
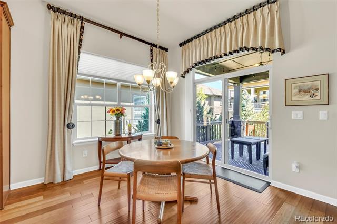
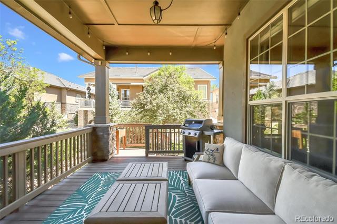
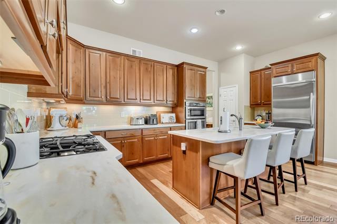
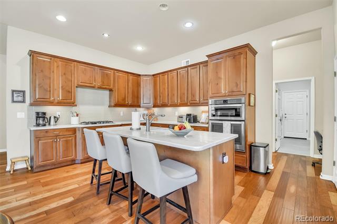
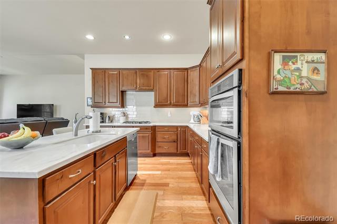
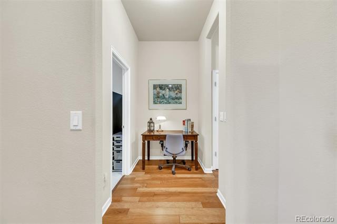
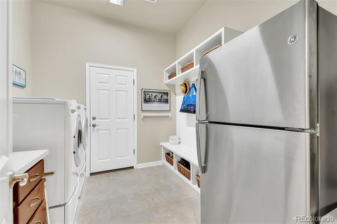
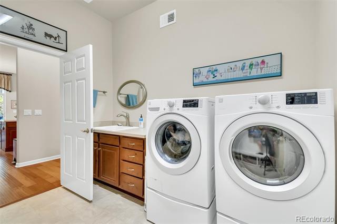
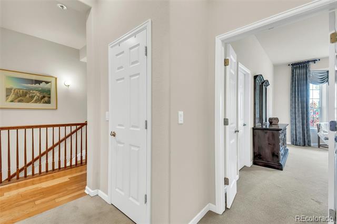
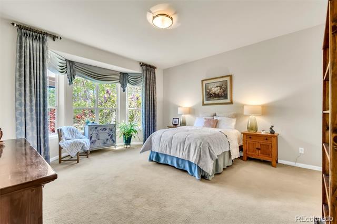
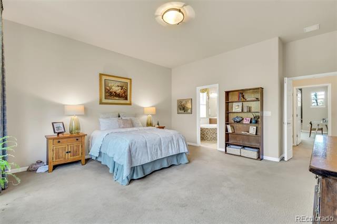
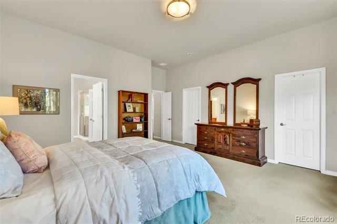
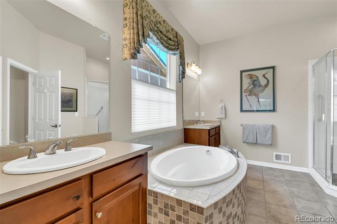
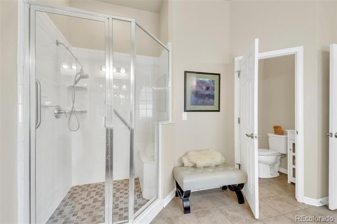
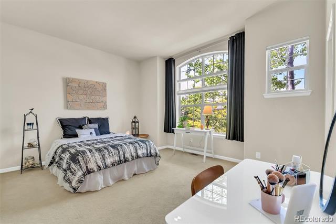
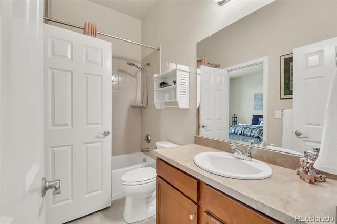
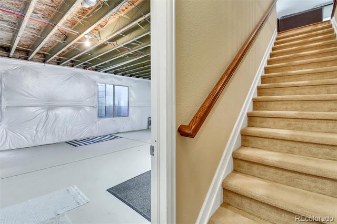
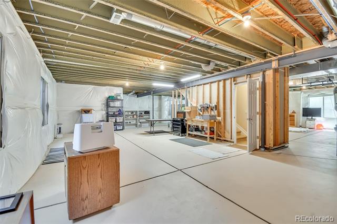
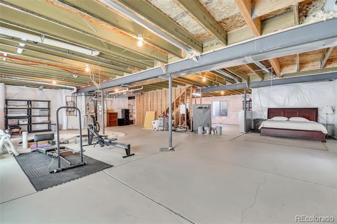
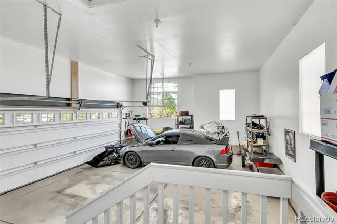
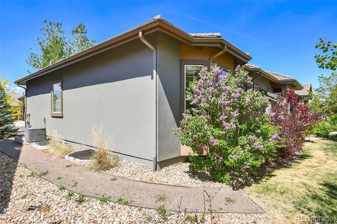
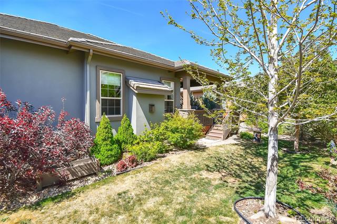
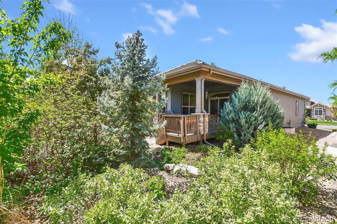
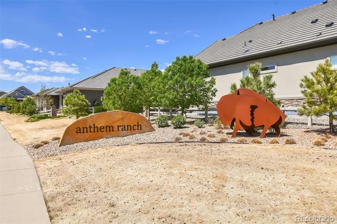
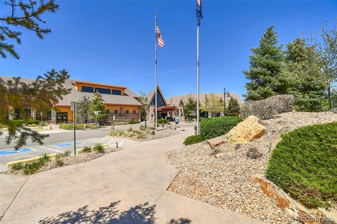
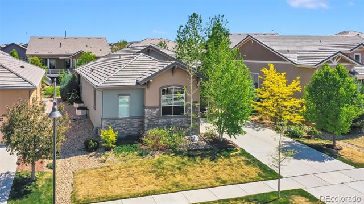
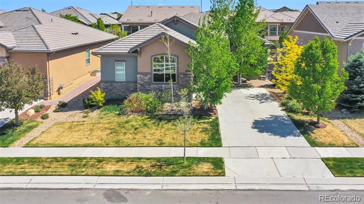
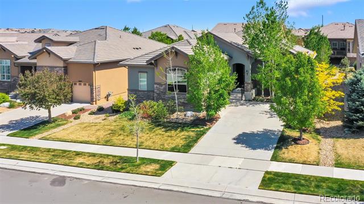
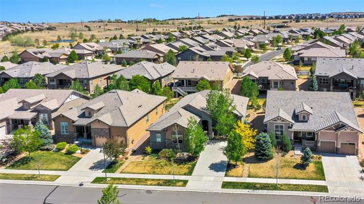
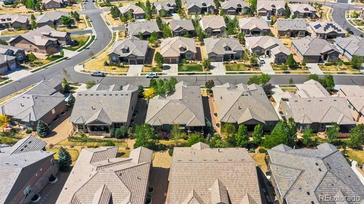
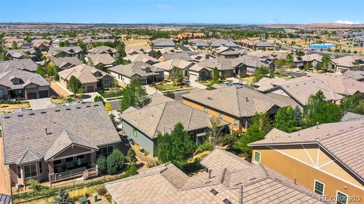
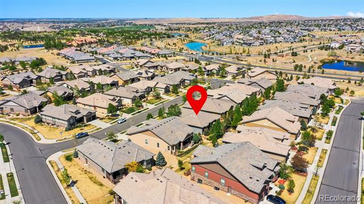
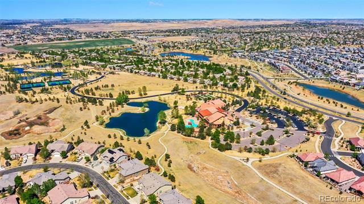
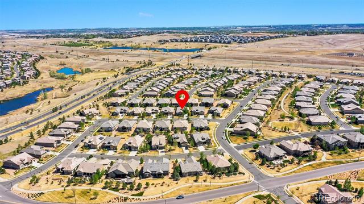
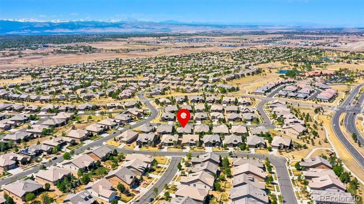
Set in the highly sought-after Anthem Ranch community, this exceptional Toll Brothers Windom Model offers over 2,000 finished square feet with a full unfinished basement, blending quality craftsmanship with thoughtful design. Impressive curb appeal welcomes you with a side-load garage, arched front porch, storm door, and wrought iron railing at the entry. Inside, extended hardwood floors lead to a versatile formal dining room--ideal as a home office or flex space. A spacious secondary bedroom features large windows, a walk-in closet, and access to a nearby full bath. The primary suite is a private retreat with a bay window, dual walk-in closets, and a five-piece bath complete with soaking tub, dual sinks, and walk in shower. The inviting living room showcases three large windows and a cozy gas fireplace with mantle, seamlessly opening to a gourmet kitchen designed for both function and style. Highlights include a large island, abundant cabinetry with roll-out drawers and hardware, under-cabinet lighting, built-in KitchenAid refrigerator, pantry, coffee bar, and dedicated desk area, plus a sunny eat-in dining space. Additional conveniences include a well-equipped laundry room with front-load washer and dryer on pedestals, utility sink, and extra refrigerator. The mudroom offers a built-in bench and cubbies for everyday organization. The oversized 2.25-car garage includes a four-foot extension for added storage. Enjoy outdoor living on the covered deck surrounded by mature trees. The expansive unfinished basement features six windows, a painted floor, radon mitigation system, tankless water heater, and humidifier--ready for future customization. Residents enjoy access to a 30,000 sq ft recreation center with pools, hot tubs, fitness facilities, and over 130 clubs, creating an unmatched active lifestyle.
Other Interior Features: Ceiling Fan(s), Corian Counters, Eat-in Kitchen, Entrance Foyer, Five Piece Bath, High Speed Internet, Kitchen Island, Radon Mitigation System, Smoke Free, Utility Sink, Walk-In Closet(s), Wired for Data
Exterior & Building
Stories: 1
Garage Space: 2.0
Water Source: Public
Utilities: Cable Available, Electricity Connected, Internet Access (Wired), Natural Gas Connected, Phone Available
Roof: Concrete
Lot Features: Irrigated, Landscaped, Sprinklers In Front, Sprinklers In Rear
Parking: Concrete
Heat Type: Forced Air
Air Conditioning: Central Air
Sewer: Public Sewer
Substructure: Slab
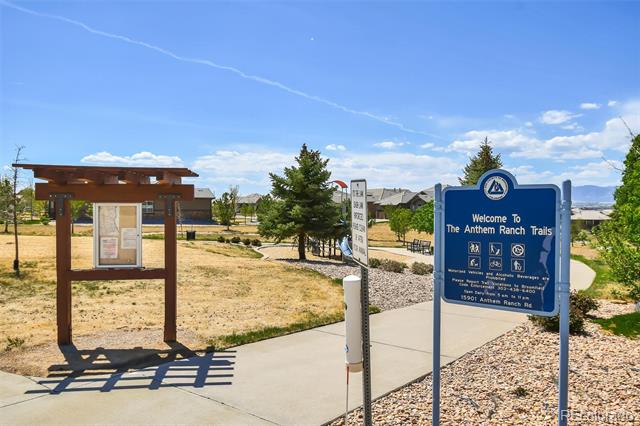
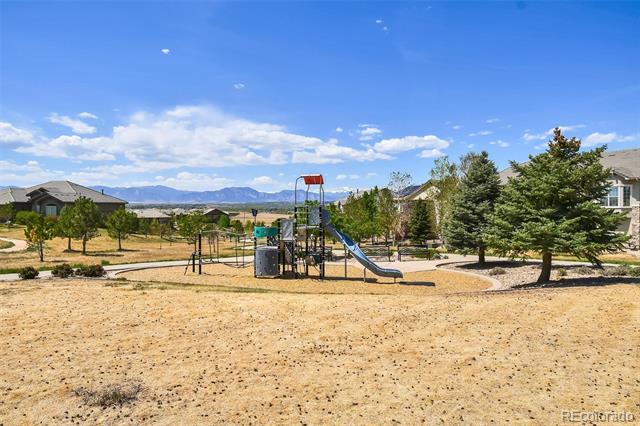
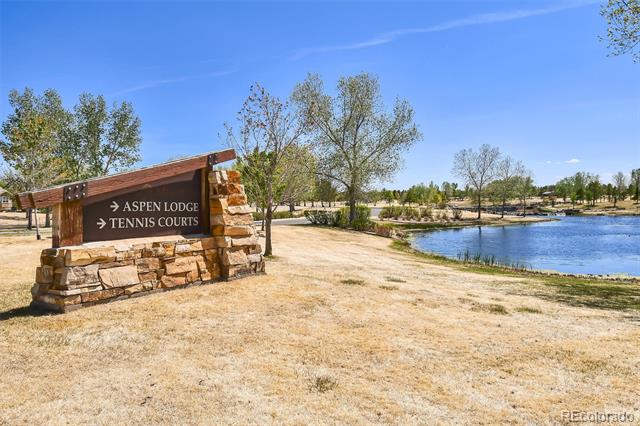
HOA Amenities: Clubhouse, Fitness Center, Parking, Pond Seasonal, Pool, Tennis Court(s), Trail(s)
Other Exterior Features: Garden, Private Yard, Rain Gutters
Financial
Sales Price: $835,000
Real Estate Tax: $7,983/yr
HOA Fees: $307/mo
Zoning: RES
View Virtual Tour
4084 Whetstone Drive
Work With Nate
Whether you're buying, selling, or investing, Nate's comprehensive approach ensures your goals are met with strong offer writing, strategic negotiations, and creative marketing.